
Micro-houses at lofty heights
- Author: Florian Thein
- Photos: Stefan Haehnel, Cabin Spacey
The influx into the cities continues unchecked, affordable living space, especially in the metropolises, is getting scarcer all the time. With their start-up Cabin Spacey, the two architects Simon Becker and Andreas Rauch have plans to reach for the sky and to exploit the potential of leftover urban spaces that have seen little development to date.
They wouldn’t consider themselves a traditional architectural office, according to Simon Becker, their work should be seen as being more in the field of product development. With Cabin Spacey, he and Andreas Rauch nevertheless address one of the core competencies of architecture – living. Their concept: using a minimalistic house to break open antiquated ways of life and occupy urban gaps that cannot be used by conventional means. The idea for Cabin Spacey originally arose from a customer inquiry for a transportable house. Simon Becker, who has a long-standing interest in living within a minimum amount of space, had already been looking into the US tiny house movement and similar concepts for small dwellings.
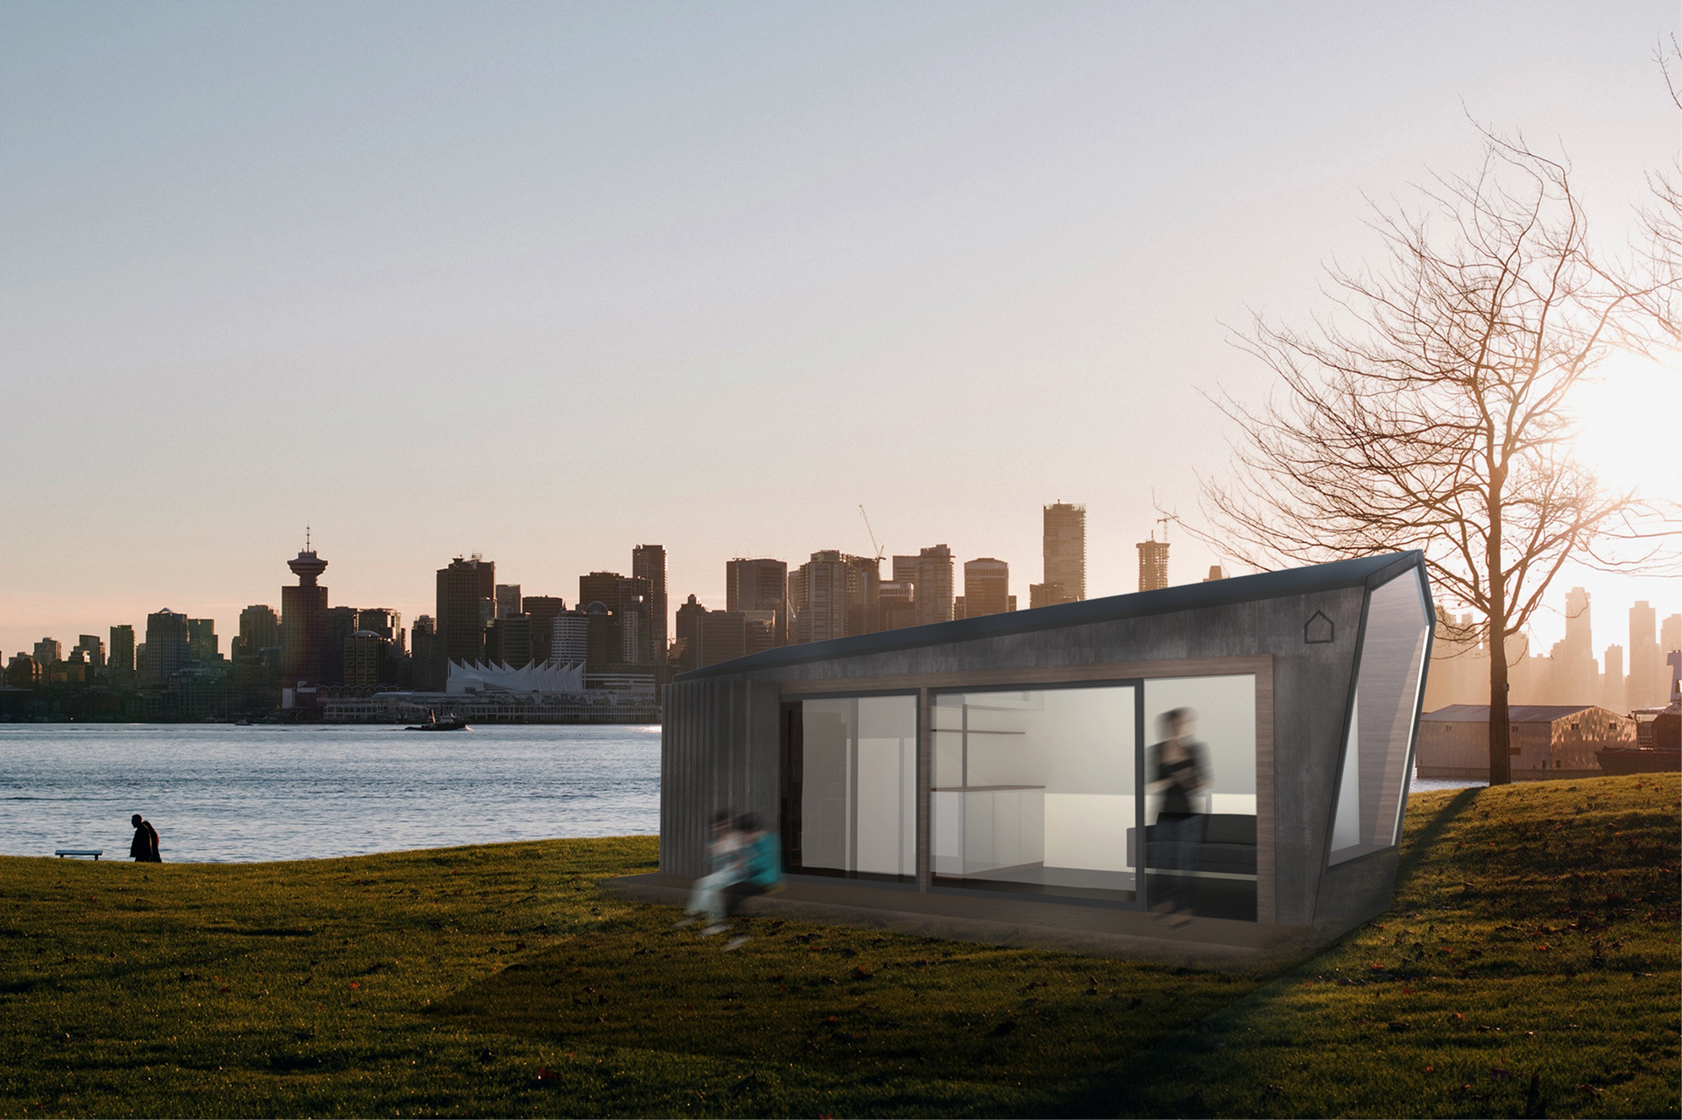
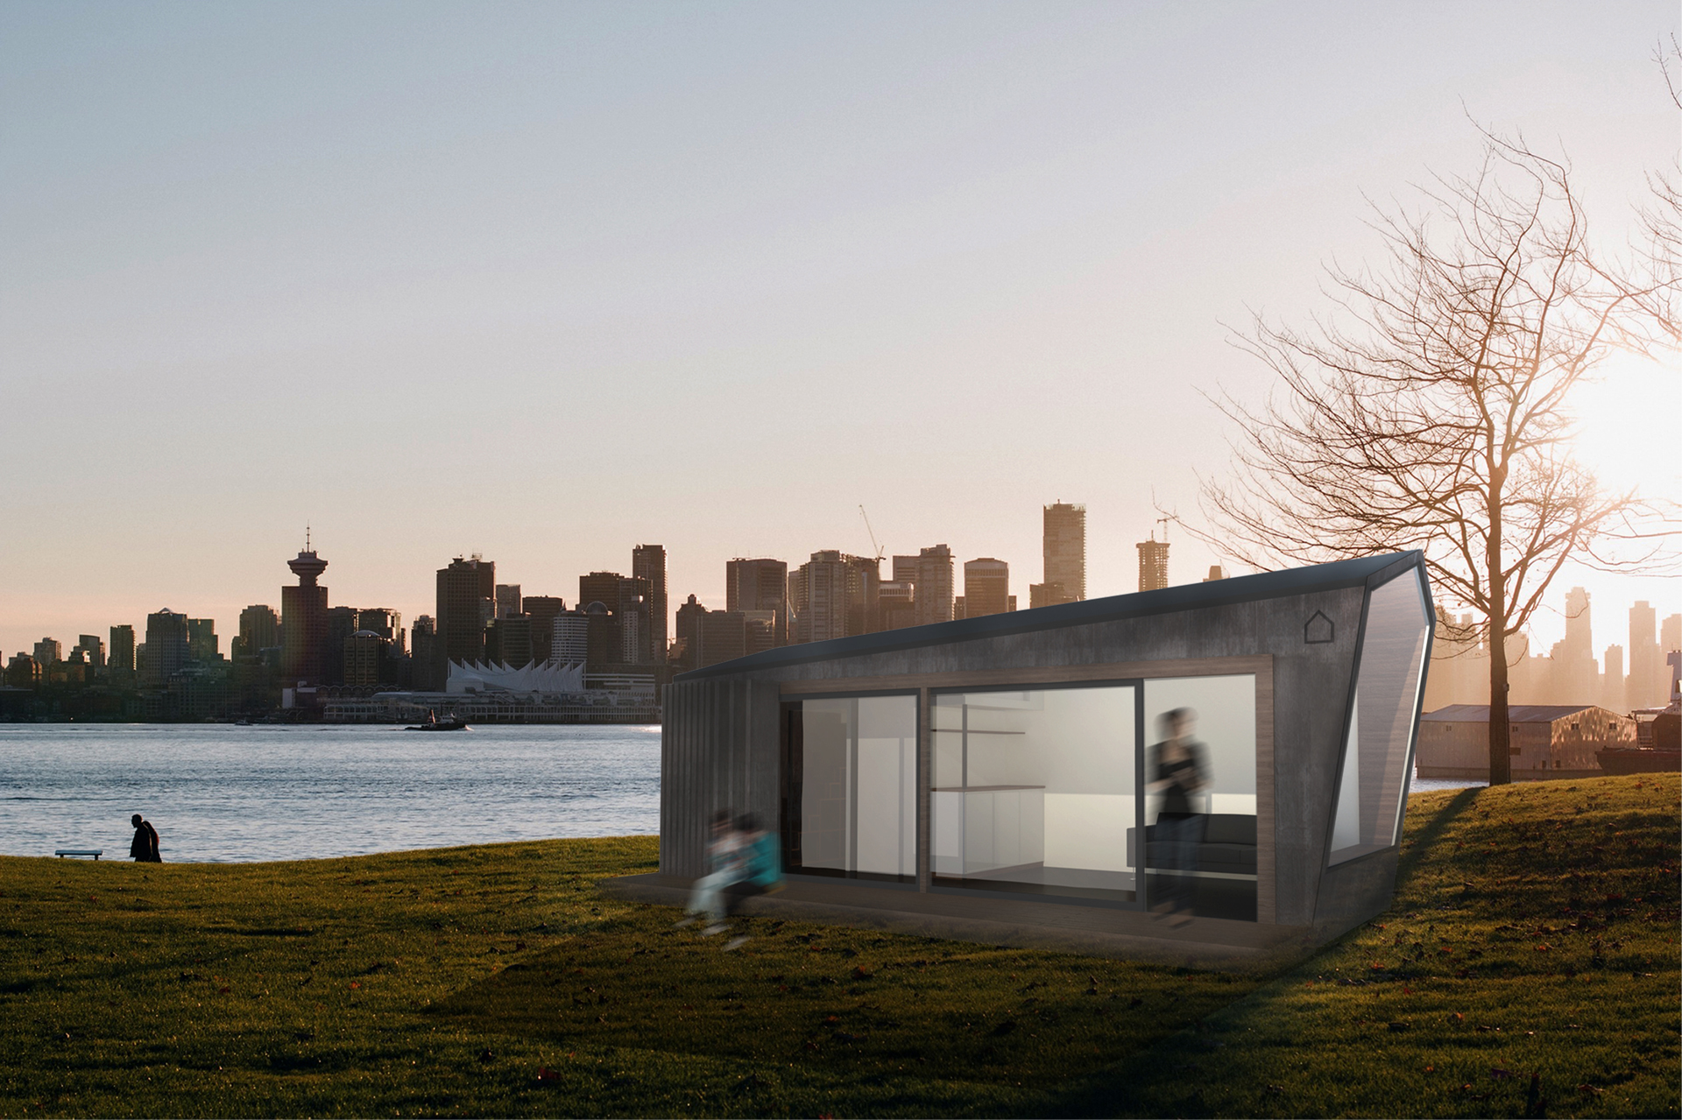
Cabin Spacey’s micro-house is designed to occupy leftover urban spaces that cannot be exploited using conventional means. Admittedly, this may also be an attractive riverbank area but the architects are currently focusing on the unused rooftop areas in Europe’s metropolises, however.
But he did not find any solution that met his standards, which led him to start developing his own version, even though the customer had cancelled in the meantime. Fascinated by the idea, Andreas Rauch got on board with a view to designing a tiny house with an area of just under 25 square metres, from the facade, through the furnishings and down to the last component joint. In principle, the cabin they designed can be set up anywhere, but the Berlin-based enterprise soon realised that there is a specific area with great potential just waiting to be used – some 50,000 roofs are theoretically suitable for adding another storey. This means that they are initially concentrating primarily on putting minimalistic living into practice at lofty heights.
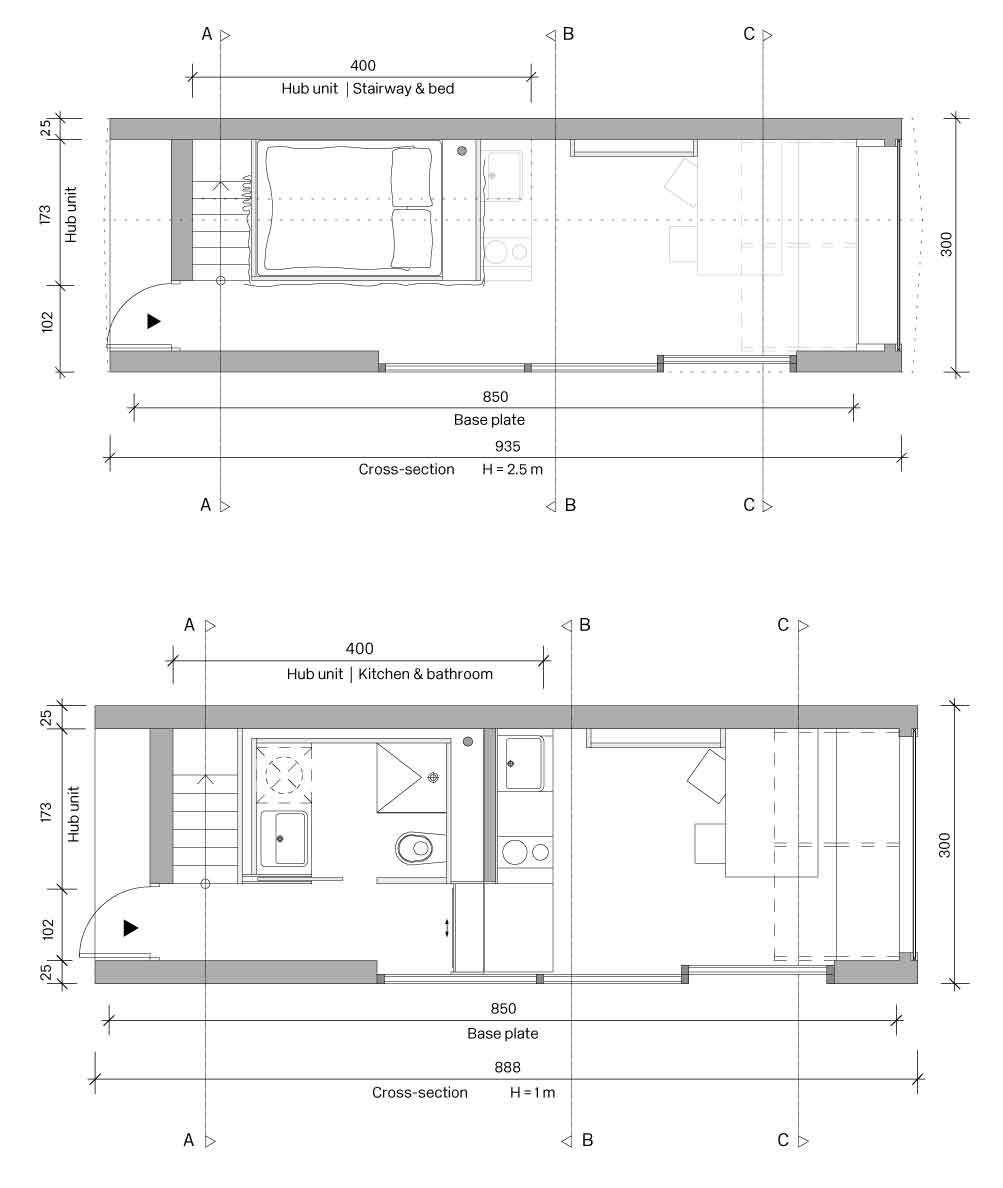
Layout of the living area (bottom) and the sleeping area (top).
There are several examples of tiny apartments, from converted sea containers through to refurbished greenhouses. However, Spacey’s aspiration was firstly not to be subject to a prescribed materiality and secondly to achieve at the same time a final product that is sustainable in all ecological aspects and, at best, can be completely dismantled and reassembled. A supposedly cheap price shouldn’t lead to the production of toxic waste at the end of the day. Wood was chosen as the material. The wall structure is designed as a solid timber construction, 14 centimetres thick, with insulation on the outside. This solid structure has decisive benefits with regard to heat storage and dissipation and thus for the climate in the small space. For situations where the statics require a lower weight, an alternative structure using a wooden frame filled out with cellulose insulation is deployed.

Simon Becker (left) and Andreas Rauch.
‘We consider the price per square metre to be a virtual figure. For us it is the price per quality that counts.’
From a structural perspective, the cabin is constructed as an outer shell with a functional centre. This is known as a hub, a multi-functional cube, that houses the supply systems as well as the bathroom, bed and kitchenette. The rest of the room offers the greatest possible degree of freedom and is left completely open. Various folding, rotary and sliding systems provide temporary furniture and storage space. At the front, the window with a2d slight forward slant frames a favourite view of your choice. Depending on demands and budget, the necessary heating is provided by an air-heating pump, an electric underfloor heating system, an infrared heating system or a combination of them all. Solar cells on your own roof safeguard power supplies.

Cross-section with a view towards what is known as the hub. The multifunctional object in the room houses the kitchenette, bathroom and sleeping area.
The plans are for the cabin to be fully prefabricated at the factory, lifted onto the roof by crane and then completed and connected to supply systems on site. It is conceivable to employ a carpenter’s shop as general contractor. In contrast to the cabin, which can be mass produced, installation on site requires a customised solution every time. Escape routes, fire protection and further building law requirements need to be clarified, but how to connect the supply and waste management systems to the cabin and the situation regarding statics also have to be taken into consideration. With a gross weight of five to 12 tonnes, depending on the version chosen, the load to be put in position plays quite a significant role.
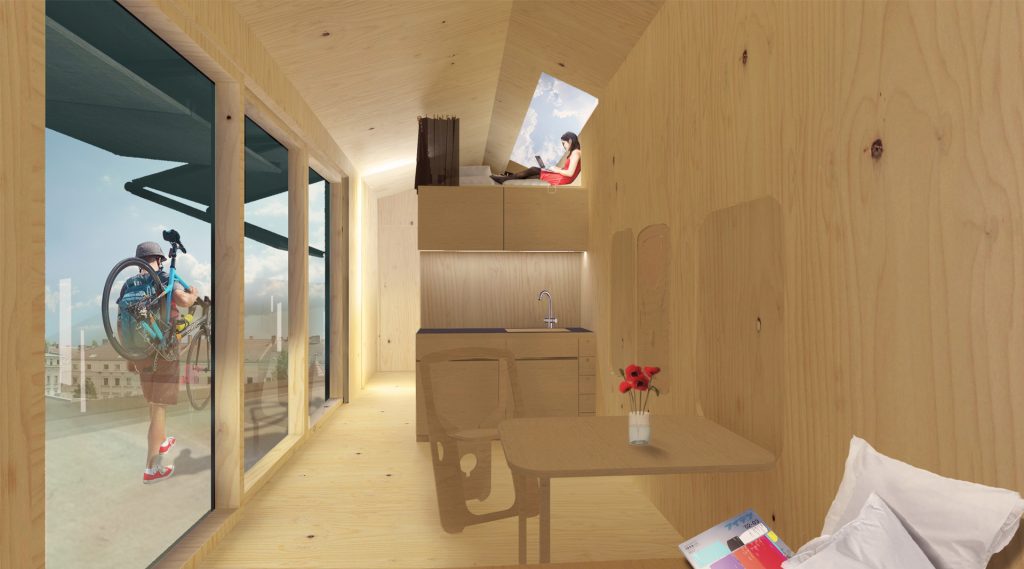
Collapsible and folding furniture enables the interior that has been kept as open as possible to react to different usage scenarios.
A customised steel grid ensures that this load is distributed and dissipated at various correctly placed points. Executed to meet F90 standards, it also makes sure that the cabin does not have any impact on the fire protection concept of the storey below it. The steel grid also forms the basis for the safeguards to ensure the cabin does not topple down and to accommodate further media.

Model study on site.
So far, Cabin Spacey’s minimalistic flat only exists as a model. As prizewinner in a competition for urban pioneers, with a successful crowdfunding campaign and numerous investors (manufacturers from the construction trade including Grohe with a sample catalogue of various fittings and sanitary solutions) at their side, the first talks with roof owners have been successfully completed and the first cabin is scheduled to be standing on a Berlin rooftop by spring 2017 at the latest.

The city on the city: 50,000 Berlin roofs are thought to be suitable for adding another storey for residential usage.

The vision to the project.
Architects
Cabin Spacey GbR
Simon Becker und Andreas Rauch
Green Living Incubator
Schönhauser Allee 36
10435 Berlin
Germany
www.cabinspacey.com
As a business, Cabin Spacey was founded by the two architects Simon Becker and Andreas Rauch in April 2016. Cabin Spacey does not work like a traditional architectural office but has set itself the objective of developing and marketing a micro-house or ‘cabin’. This recent start-up was preceded by a protected period of conceptual design and planning. Simon Becker, who worked to gain a deep insight into entrepreneurship, marketing and finance after completing his studies in architecture at HCU Hamburg and TU Berlin, found in Andreas Rauch a suitable business partner experienced in construction work who, after graduating from TU Graz, had worked for various Berlin-based architecture offices, including roedig.schop architects. Even before the end of the year in which the company was founded, they received the smart urban pioneers award for their micro-house and performed a successful crowdfunding campaign. The plans are for the first cabin to be standing on a Berlin rooftop by spring 2017.
Projects (selection)
Since 2016, development and marketing of a micro-house
Product information
Essence single-lever basin mixer
Rainshower® Cosmopolitan 210
Red Duo fitting